Planning Permission and Building Regulations for Extensions: What Depends on Your Property?
Why the answer depends on the house
For an extension, planning permission and building regulations are two different questions. Planning permission is about whether the development is acceptable in its location and form. Building regulations deal with how the work is designed and built, including matters such as structural safety, fire safety, insulation and drainage.
That distinction matters because a project can fall within permitted development rights and still need building regulations approval. Equally, planning permission does not confirm that the technical design meets building regulations. Treating one approval as a substitute for the other can leave important checks unresolved.
In Northampton, the starting point is your specific property, not what happened on a nearby street. Two houses with similar layouts may have different planning constraints or histories.
What can change the planning route?
In some cases, a household extension may be possible without a planning application under permitted development rights, but this depends on the applicable limits, conditions and the property’s circumstances. Those rights are not a blanket exemption. The position can change with the property type, the size and position of the proposed extension, earlier additions and restrictions affecting the site.
For example, an extension at the rear may be assessed differently from one that changes the front of a house. A previous extension can also affect what remains possible, because the existing and proposed work may need to be considered together. A neighbour’s extension is not proof that the same design is allowed on your property.
Some homes may have additional planning constraints. For example, conservation-area controls, listed-building status or conditions on an earlier approval may affect what can be changed; confirm how they apply to your property with the local planning authority. If you are unsure whether any restrictions apply, check the property record and confirm the position with the relevant local planning authority before relying on permitted development.
Building regulations are a separate check
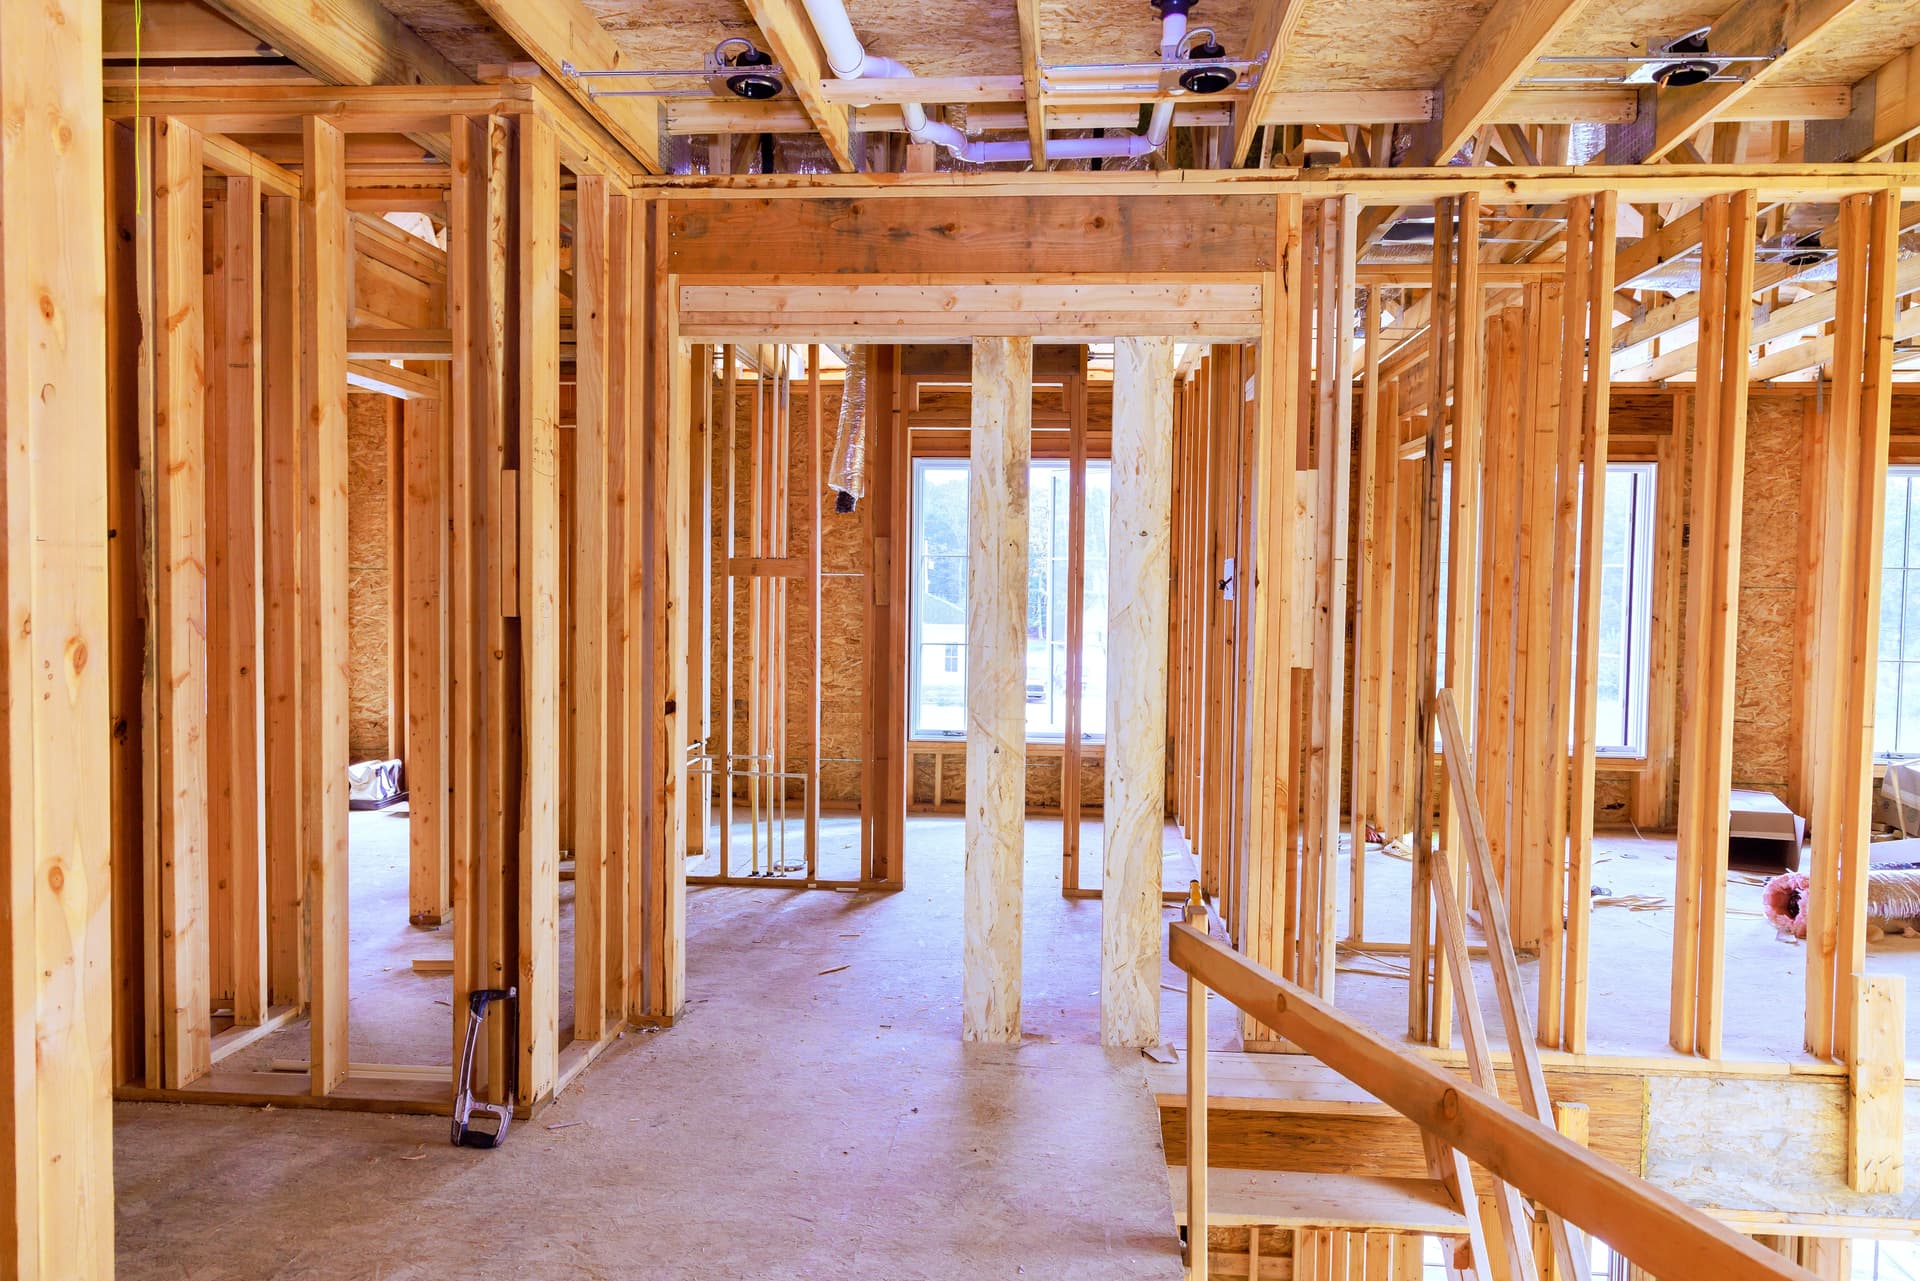
Even where planning permission is not required, building regulations may still apply. The details depend on the scope of the work. An extension can involve structural design, foundations, the connection to the existing house, insulation, ventilation, fire safety and drainage. The design needs to account for how those parts work together, rather than treating the new room as an isolated box.
The connection to the original building deserves particular attention. For instance, opening up an external wall affects the structure and can change how the new and existing spaces are separated. Roof junctions, floor levels and drainage routes also need to be considered in the design. These are technical matters to resolve with the appropriate qualified people, not assumptions to make from a sketch or a neighbour’s build.
Planning permission and building regulations also do not resolve every issue between neighbours. If work affects a shared wall or boundary, check whether separate obligations apply. That is a different question from whether the planning authority approves the extension.
A practical way to check your position
Before settling on a design, make a short record of what you know and what needs confirming:
- Describe the proposed work, including its position, height and connection to the existing house.
- Find out whether the property has previous extensions, relevant planning conditions or other restrictions.
- Check whether permitted development rights may apply, and confirm any uncertainty with the local planning authority.
- Ask which parts of the proposal need building regulations approval and what technical information will be required.
- Keep planning decisions, technical approvals and drawings together, so everyone involved is referring to the same scheme.
Do not rely solely on an online tool or an informal conversation if the project has unusual constraints. If the answer is unclear, seek written confirmation before committing to a design or starting work. Changes made after the technical details have been worked through can affect the structure, layout and connections to existing services.
Get clarity before the build is fixed
The useful answer is not simply yes or no. It depends on the proposed extension, the property’s planning history and restrictions, and the technical work involved. Confirming those points early gives you a clearer basis for choosing a design and understanding what approvals need to be addressed.
If you are considering an extension as part of a wider building project in Northampton, speak with us at PSG Northampton about the work you have in mind. You can also read our Building Services overview for more about the service.